Galaxy Multiplex
at Old Bijli Ghar
A new mixed-use destination envisioned for Pilibhit — bringing retail, food, entertainment, skill development, cold storage and rooftop activity together in one landmark project.
One project.
Multiple engines of activity.
The proposal combines commercial space, entertainment, food, vocational training and cold-storage uses, designed around a prominent site near Gas Chauraha, Pilibhit.
A commercial destination
with a wider civic purpose.
The submitted concept describes a multi-level development with two basements, commercial floors, a skill-development component, food and entertainment uses, and rooftop activity.
Retail & anchor shops
Planned retail units and anchor shops support everyday commercial activity, with an entrance lobby and atrium above.
Food & leisure
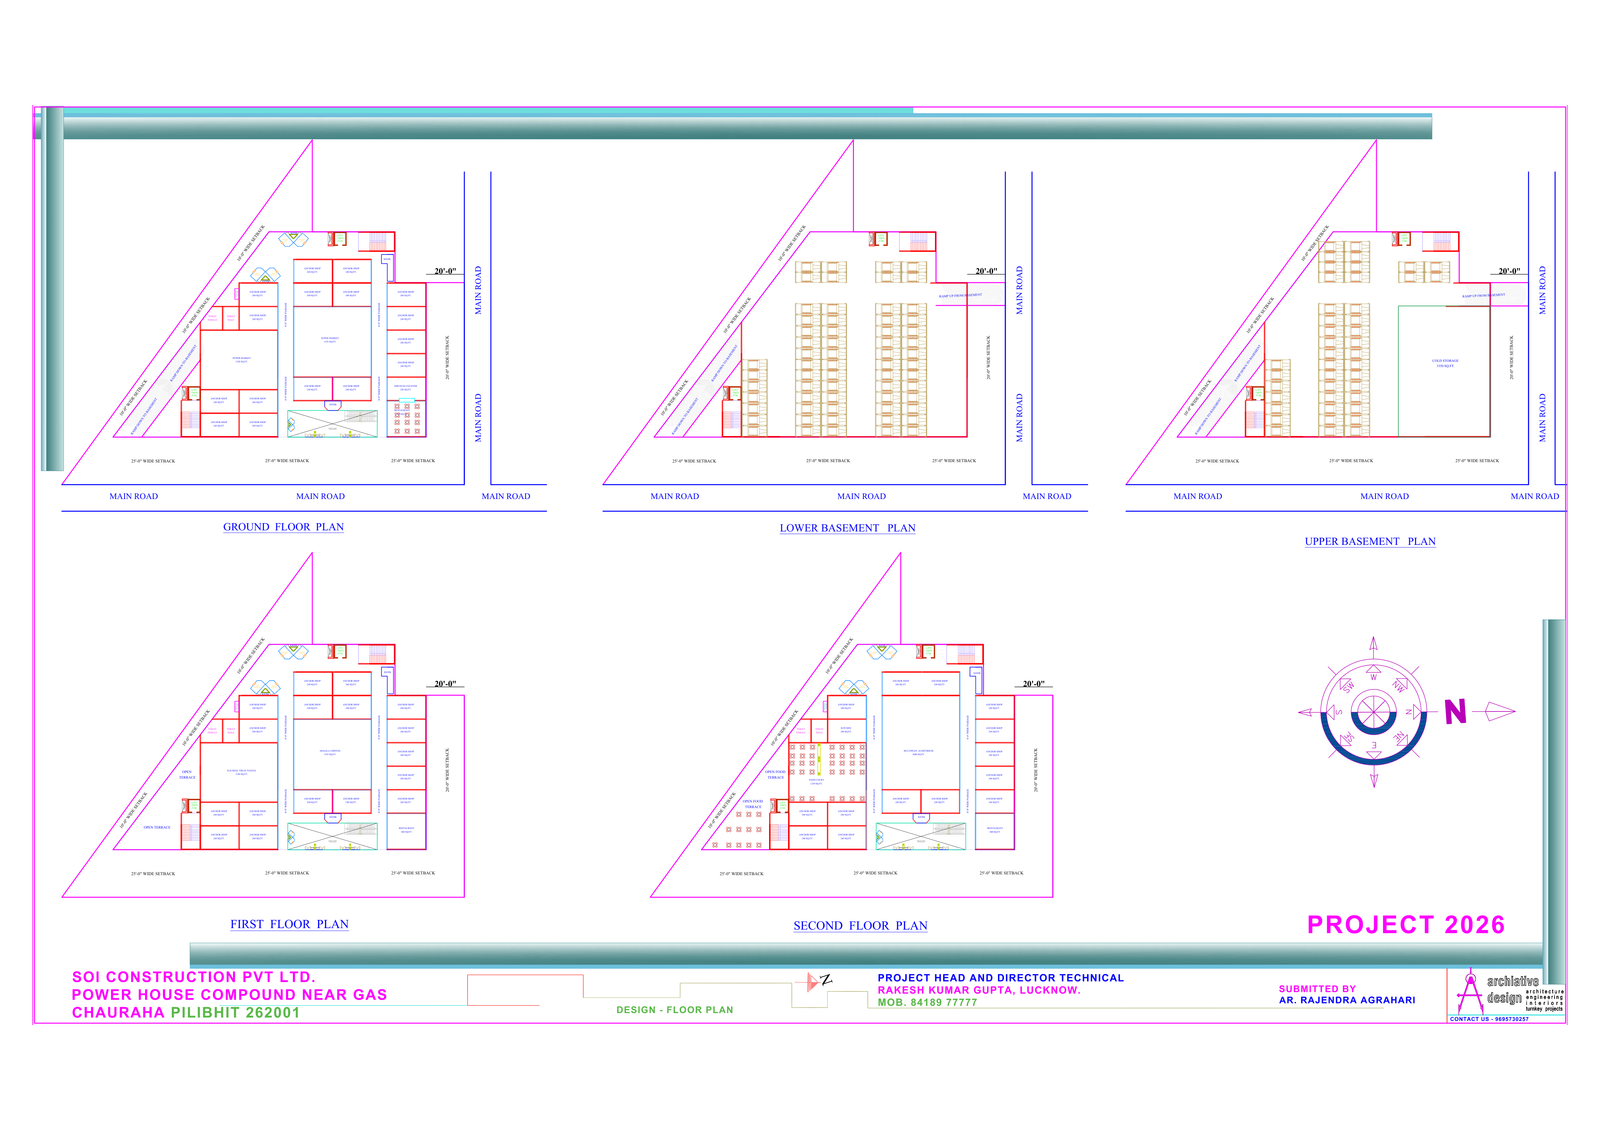
Restaurant, kitchen, food court and open food-terrace areas are shown in the floor-plan proposal.
Multiplex / auditorium
The second-floor plan identifies a proposed 2,000 sq.ft. multiplex/auditorium zone.
Skill development
The proposal includes a Kaushal Vikas Yojana / skill-development component, including modern AI, stitching/embroidery and beauty-related courses.
Cold storage
The basement plan identifies a proposed 3,350 sq.ft. cold-storage area intended to support produce and mushroom preservation.
Rooftop + solar
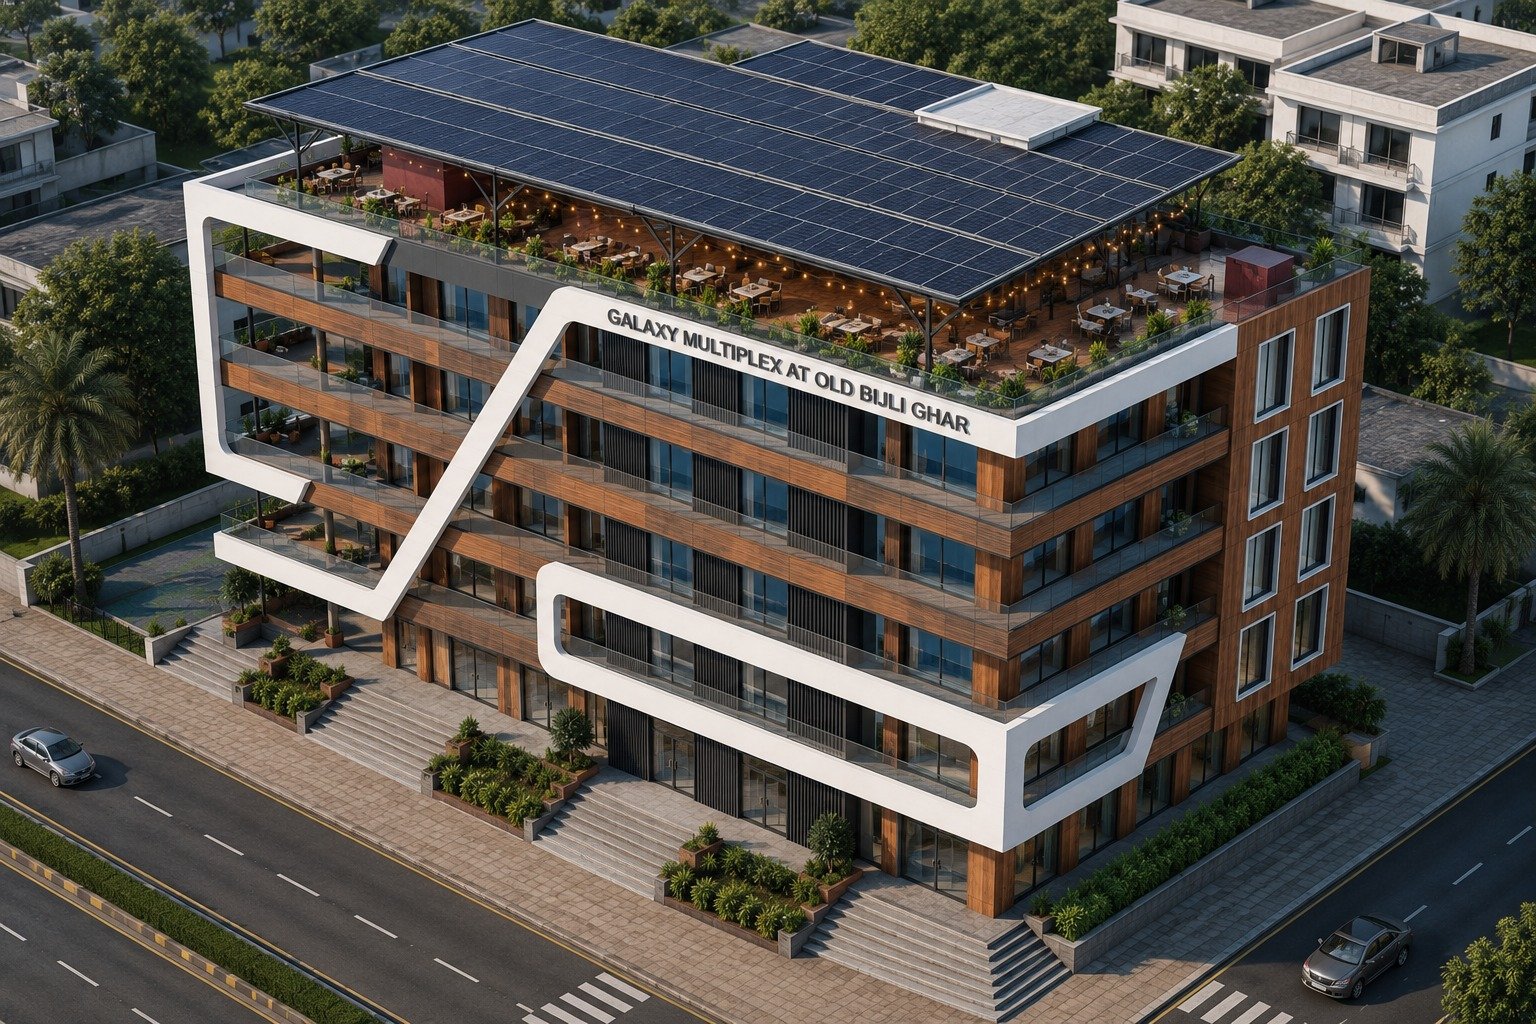
The concept includes a rooftop restaurant and solar-power provision, turning the roof into an active destination rather than unused space.
Designed to be seen.
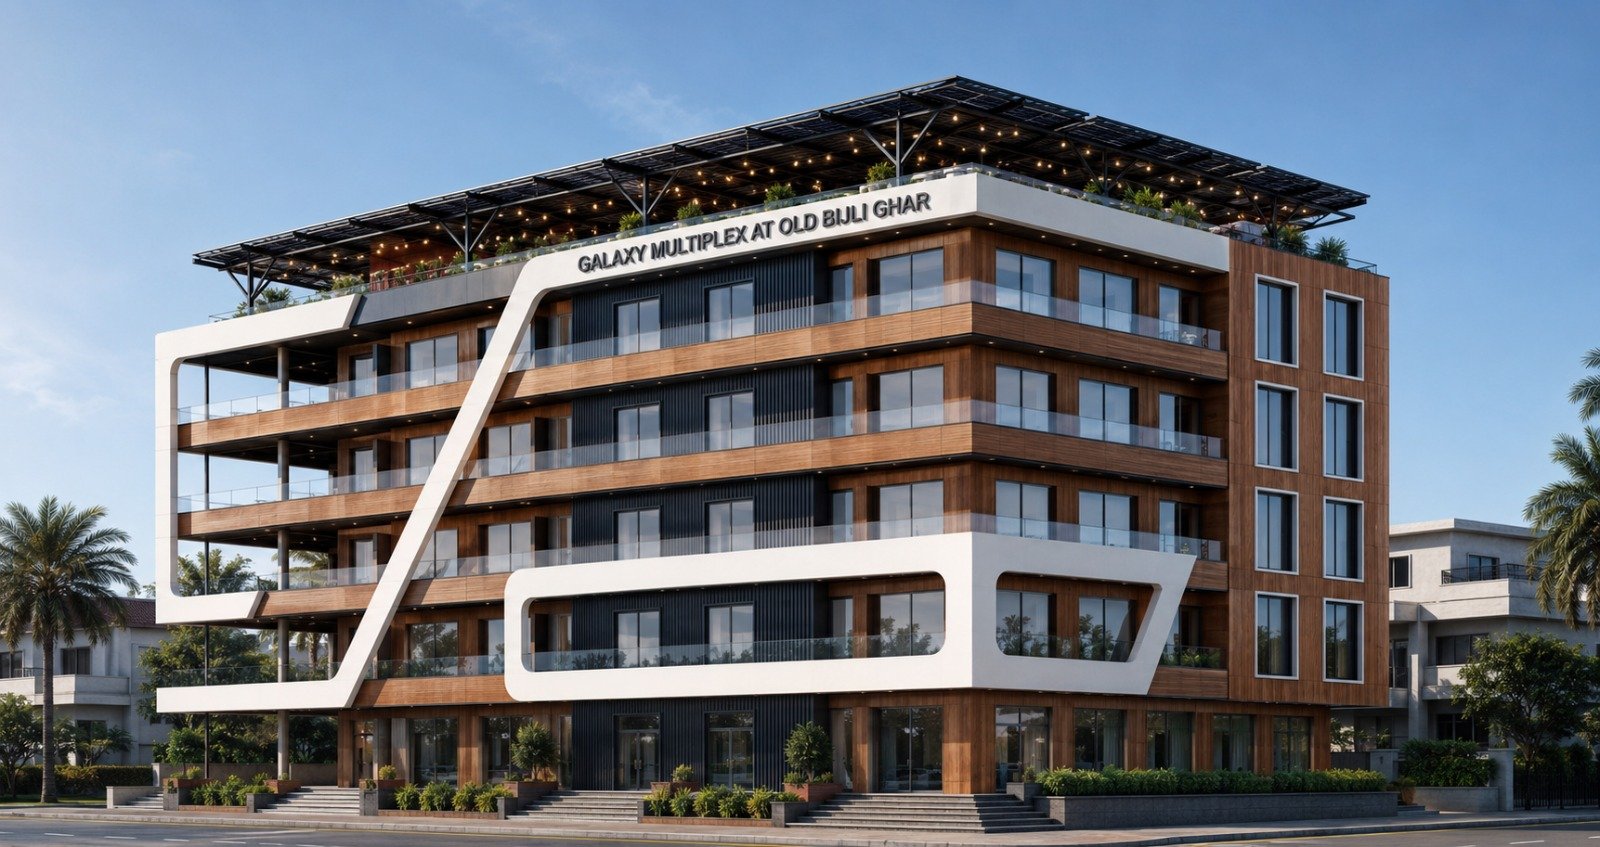
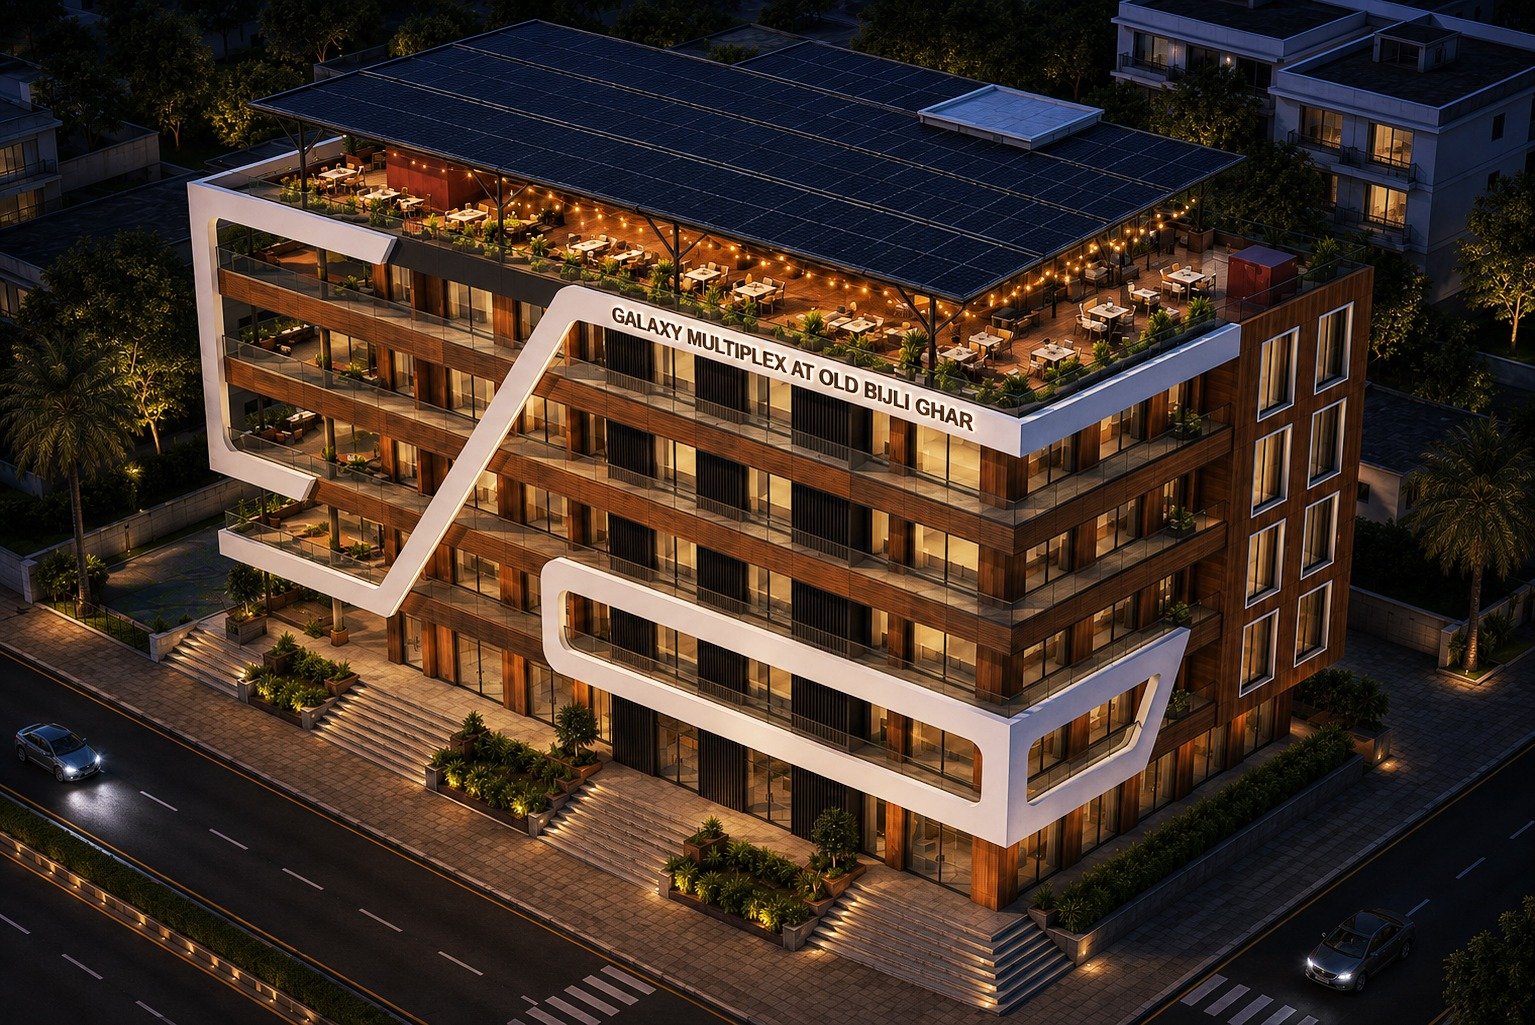
Warm timber tones, generous glazing, bold white architectural frames and a solar-shaded rooftop create a contemporary landmark presence.
Explore the proposed
floor-plan strategy.
The submitted drawing identifies ground, lower/upper basement, first and second-floor planning, plus open food-terrace areas.
Built around investment,
employment and local growth.
The project submission to the District Magistrate describes an approximate ₹20 crore investment proposal under the Invest U.P. framework.
The submitted proposal describes approximately ₹20 crore of investment, with employment generation, parking, commercial activity, skill training and food/entertainment infrastructure as key outcomes.
A separate preliminary construction-cost document states an estimated cost of ₹9.52 crore for the listed construction scope.
All investment, employment and project figures on this page are presented as proposed/source-derived figures. Final costs, approvals, timelines, yields and commercial terms require verification and sanctioned documentation.
*The Invest U.P. submission and preliminary construction estimate are separate source documents and contain different figures for different purposes; they should not be treated as interchangeable.
A platform for several
local demand streams.
Everyday commerce
Anchor shops, smaller shops, supermarket / hyper-market concepts and services create a diversified commercial mix.
Food + entertainment
Restaurant, food court, open food terraces and multiplex/auditorium uses aim to create a destination rather than a single-purpose building.
Skills + employment
The submitted proposal links the development with vocational training and employment-oriented opportunities, particularly for girls.
Let’s discuss the
opportunity.
SOI Construction Pvt. Ltd. — Power House Compound, near Gas Chauraha, Pilibhit, Uttar Pradesh 262001.
Project Head & Director Technical
Rakesh Kumar Gupta, Lucknow
Mob. 84189 77777
Connect with SOI Construction
Mobile: 96957 30257
Email: soiconstruction01@gmail.com
Registered office: Power House Compound, near Gas Chauraha, Pilibhit 262001, U.P.